Description
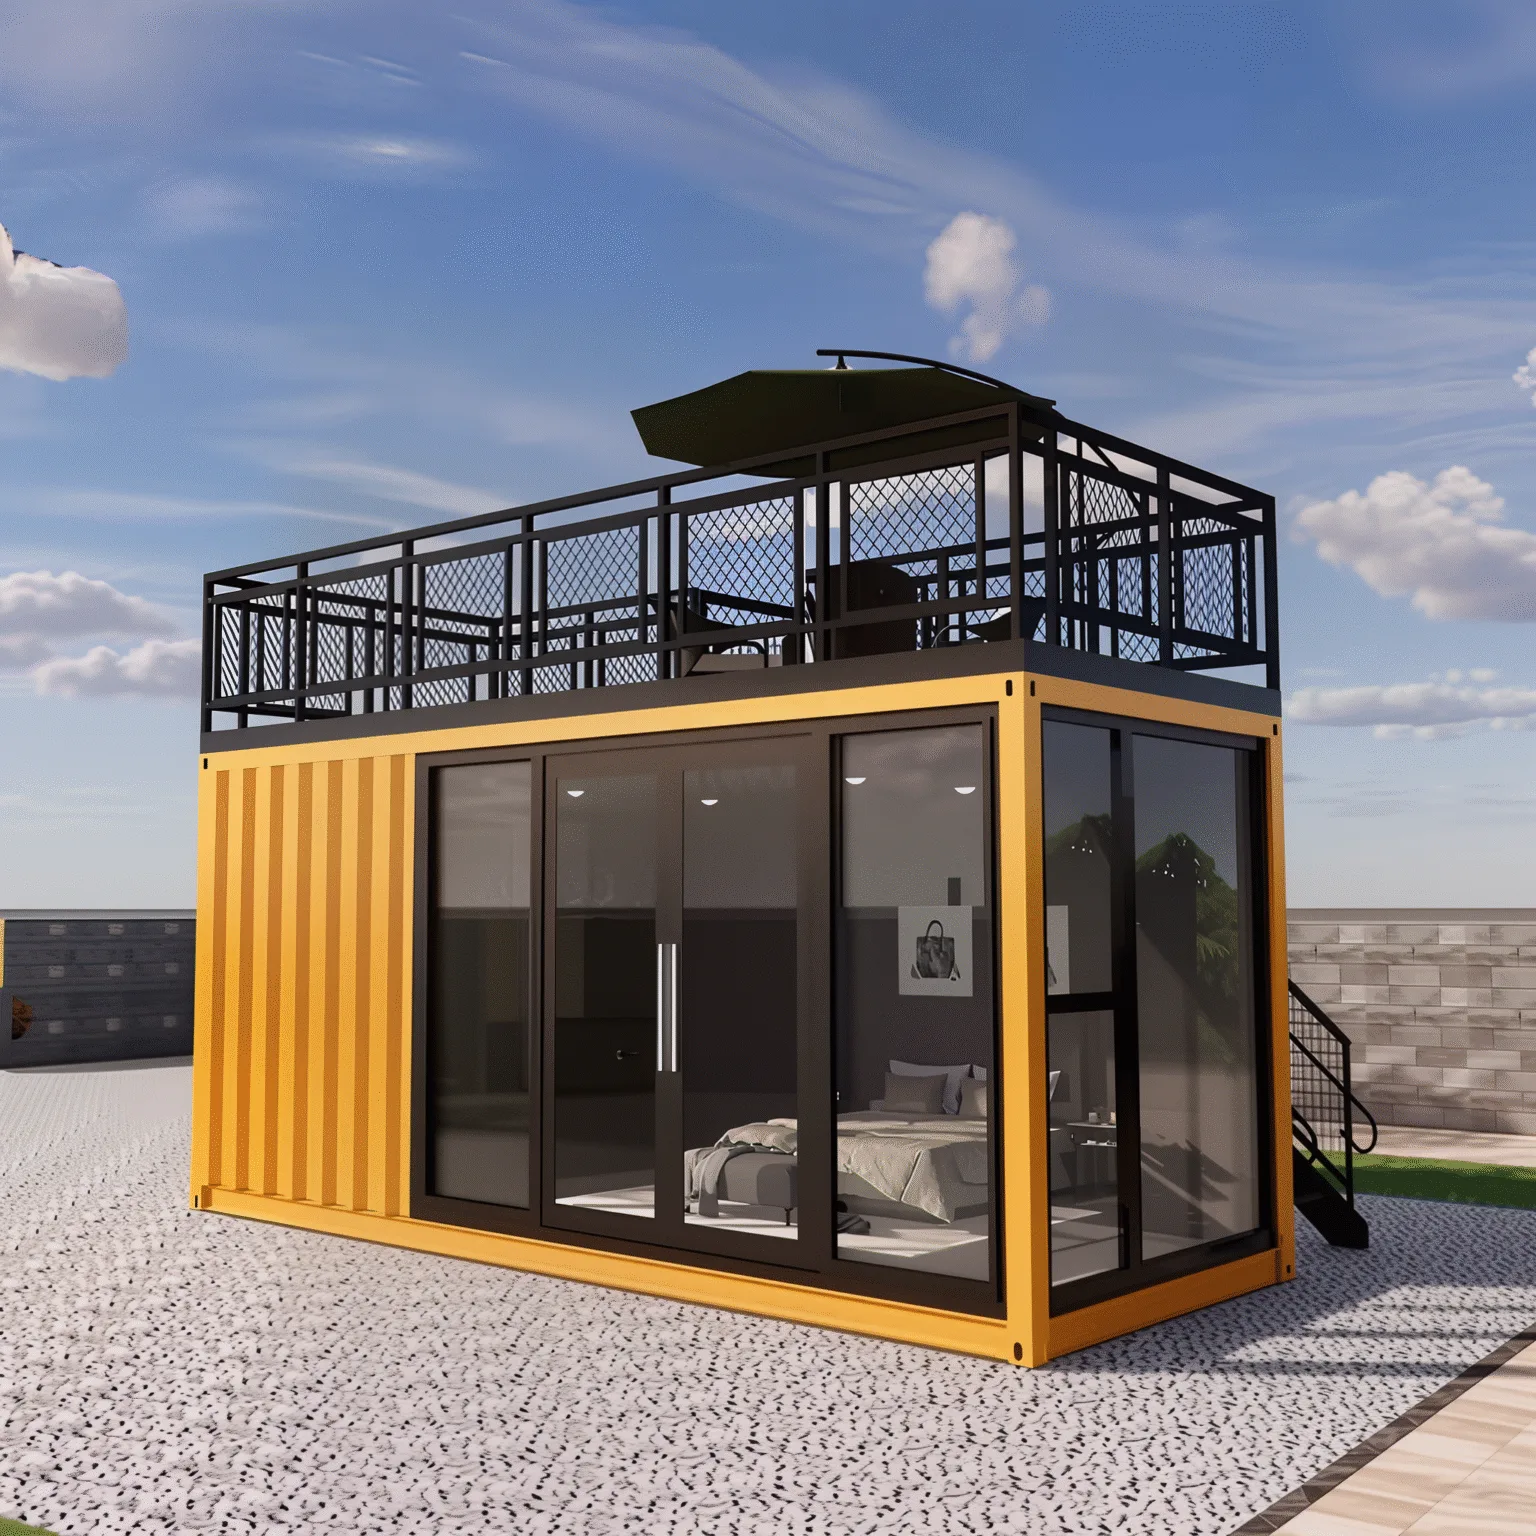
20ft Prefab Shipping Container House
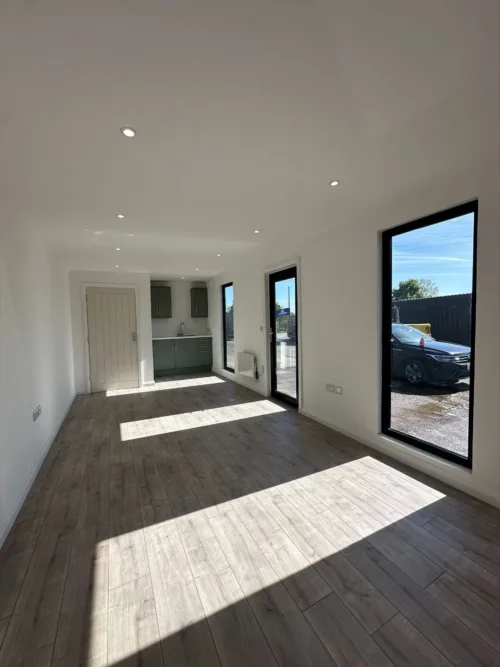
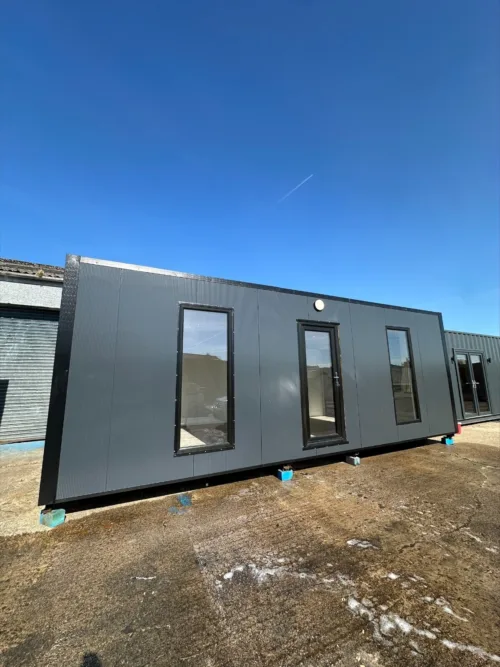
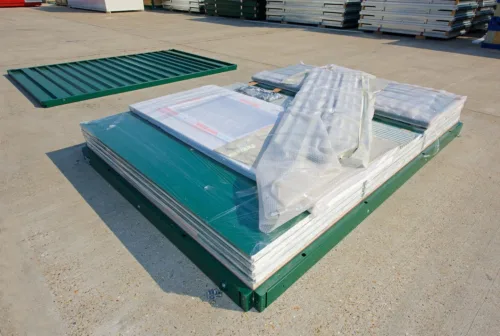
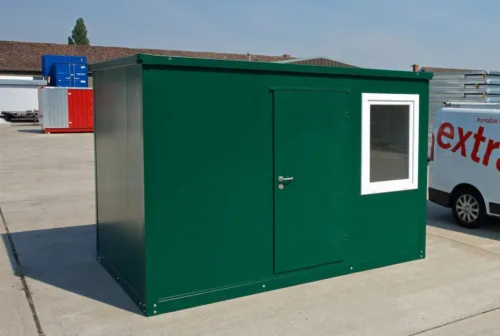
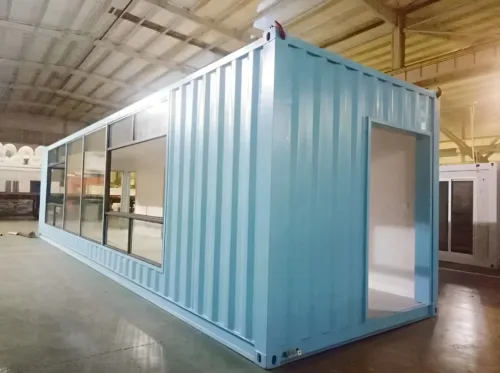
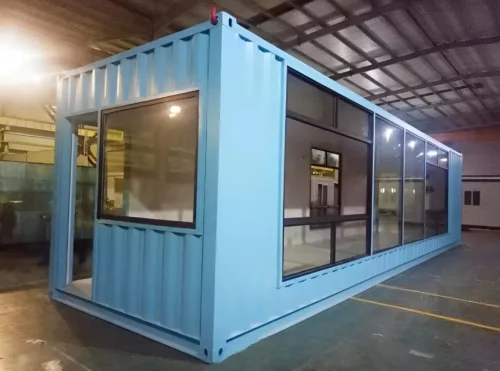
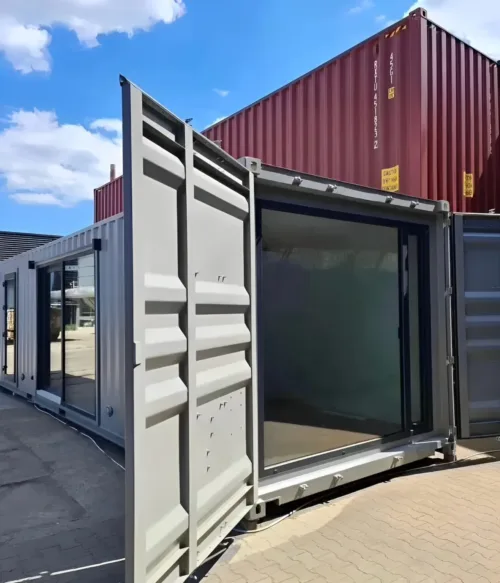
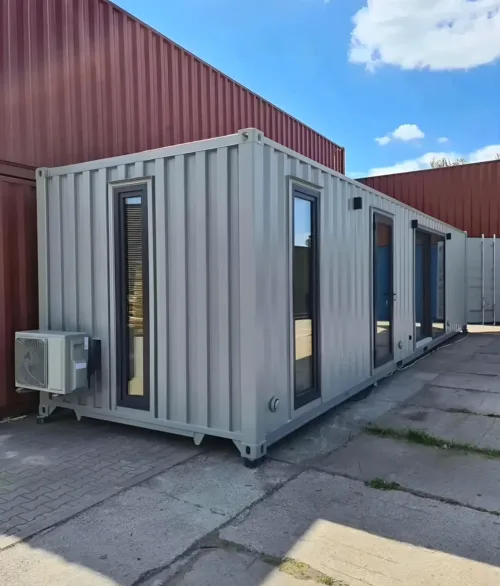
This 20ft prefab house gives you the shell of a small home at a fraction of the cost of traditional building. A galvanized steel frame carries insulated sandwich panels on the walls and roof, which keeps the interior comfortable through the seasons. Aluminum windows, a steel entrance door and moisture-resistant flooring come as standard, with optional wiring and plumbing points.
Ideal uses
- Tiny homes and guest houses
- Vacation and hunting cabins
- Home offices and creative studios
- Pop-up retail and mobile business units
Key features and specifications
- Size: 20ft L x 8ft W x 8ft 6in H (6.06 x 2.44 x 2.59 m)
- Frame: heavy-duty galvanized steel
- Walls and roof: insulated sandwich panels
- Windows: aluminum, optional double glazing
- Door: secure steel entrance door
- Floor: moisture-resistant
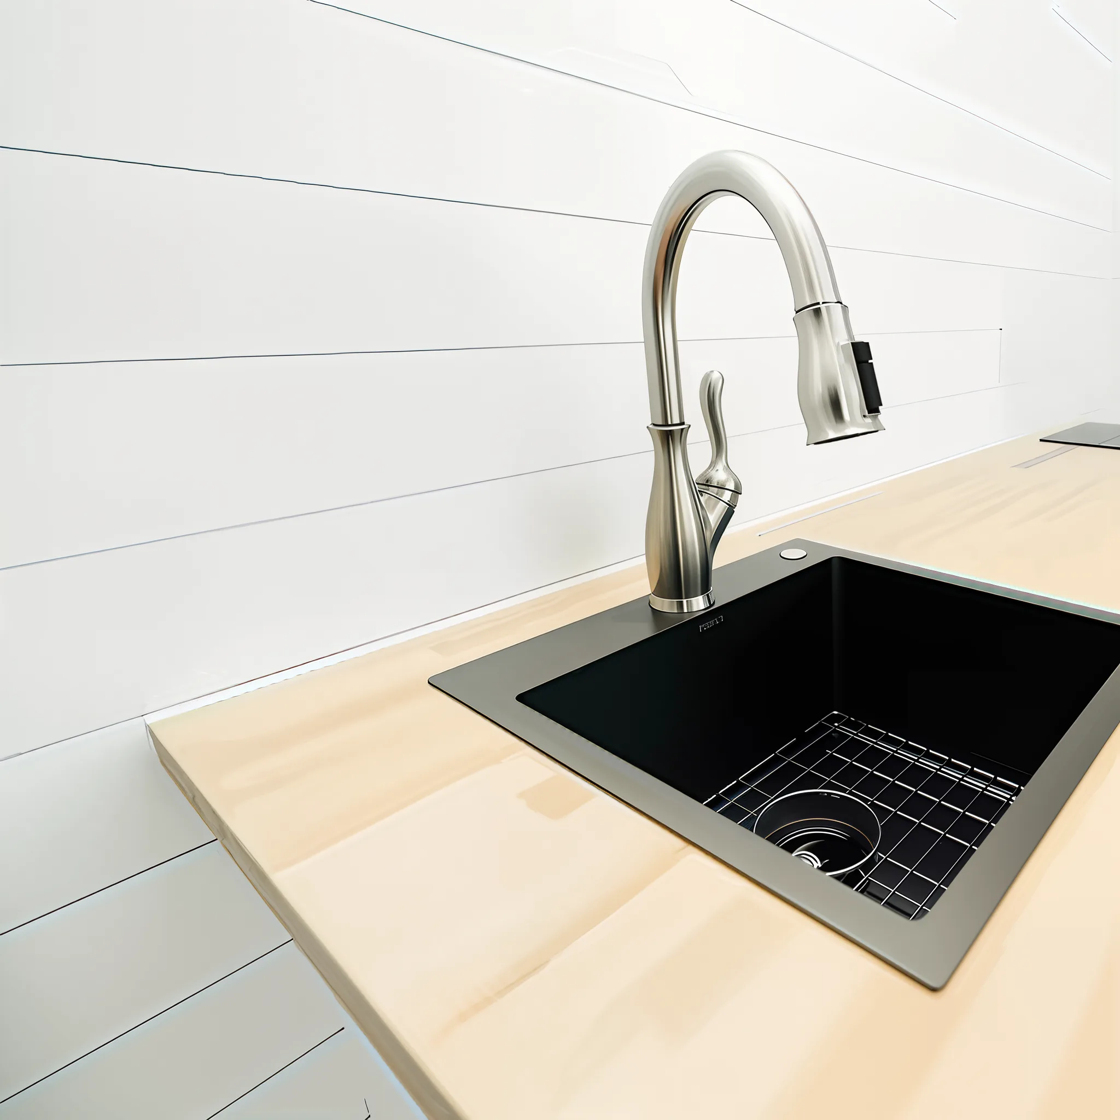
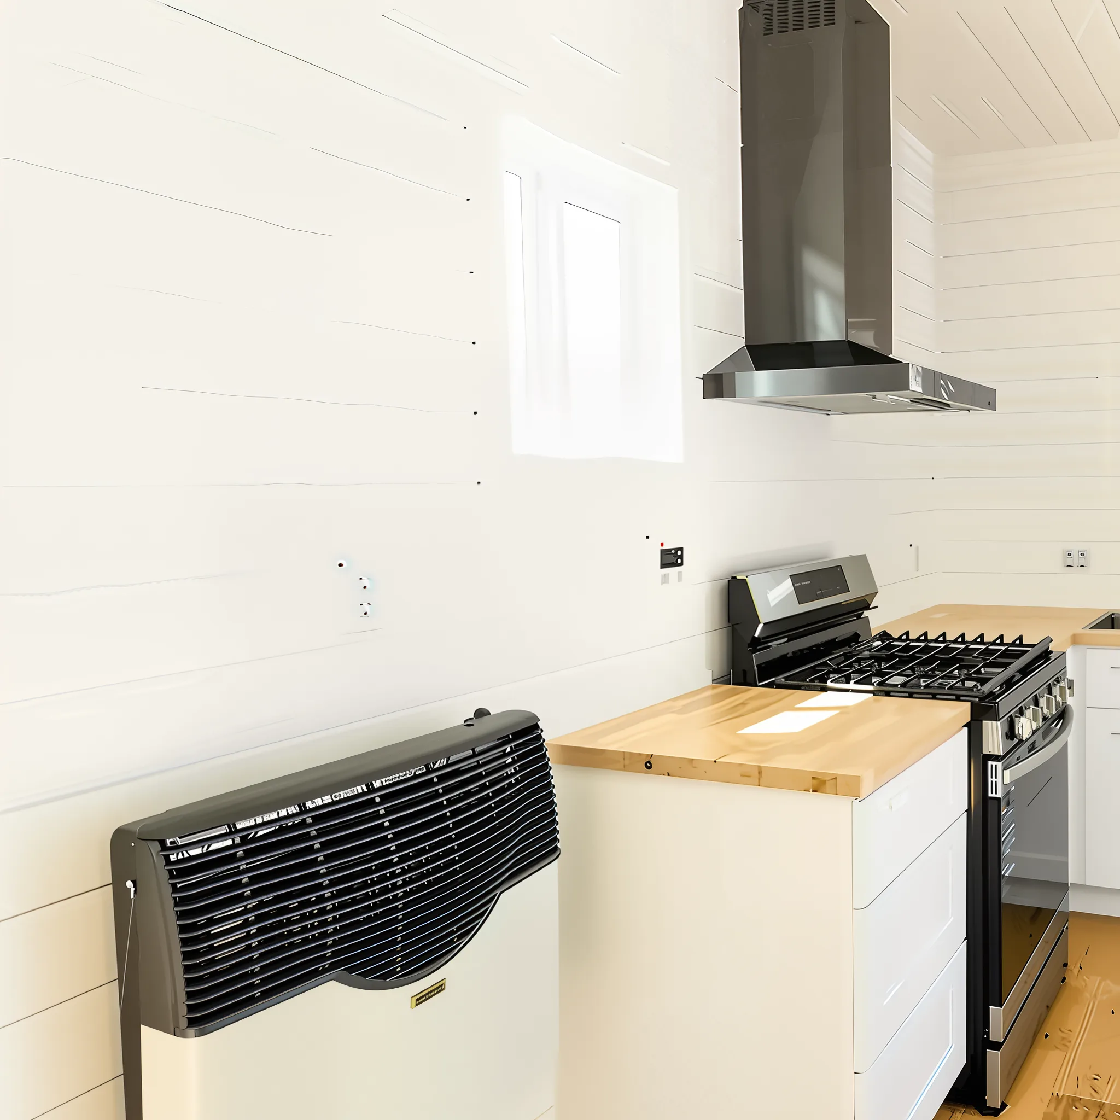
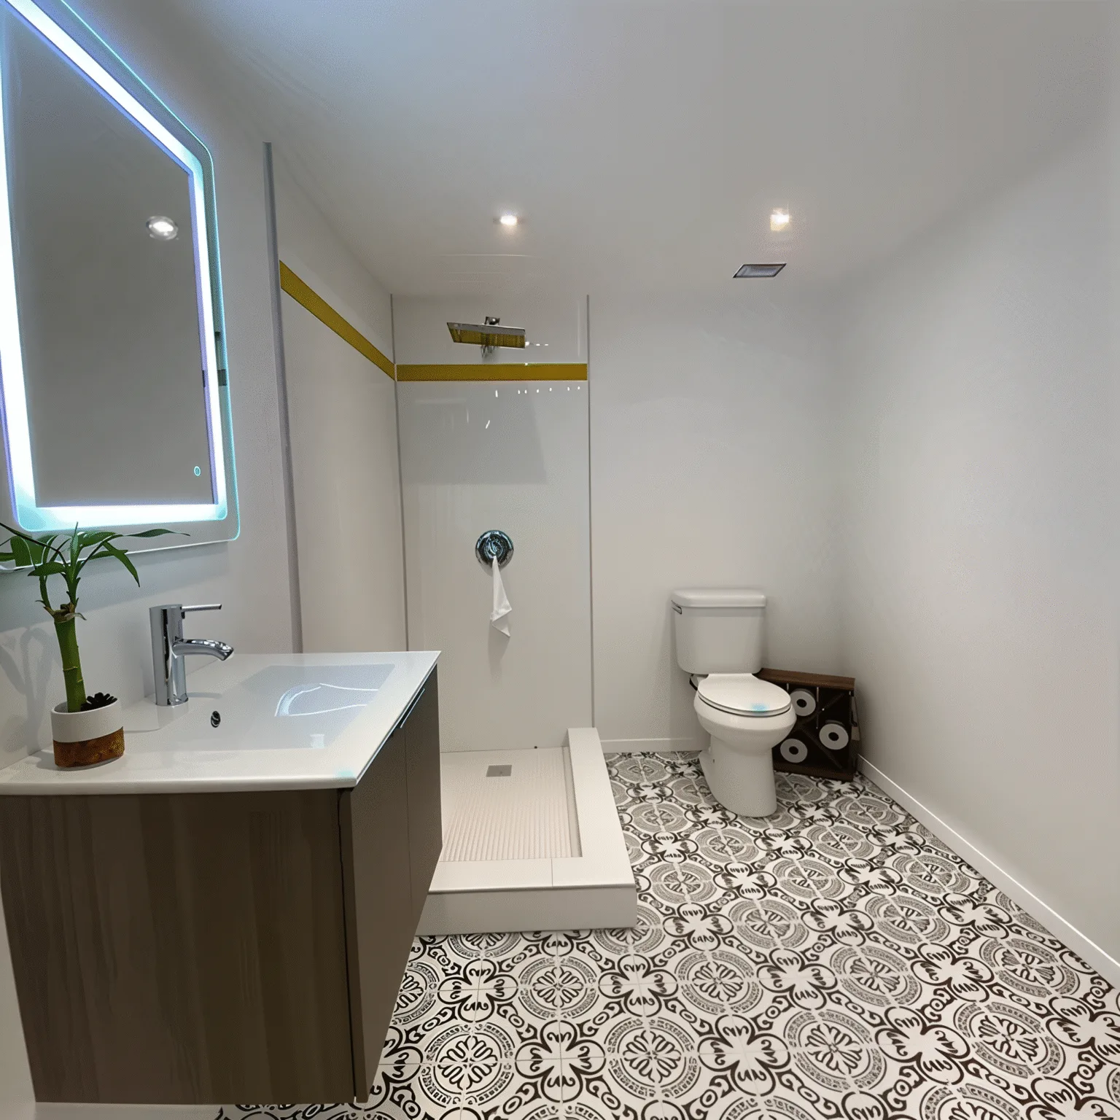
- Services: optional pre-installed wiring and plumbing points
- Style and color: industrial design, standard or custom colors
Why choose a prefab container house?
Prefab container homes go up quickly, cost less than site-built rooms and can be moved later. Browse all container homes and modular buildings, see our container offices for workspace-only units, or start from a standard 20ft shipping container for a full custom build. Check local zoning and building rules before you order.
Delivery and ordering
We deliver across the USA; see our delivery details. To add double glazing, electrics or plumbing, request a quote. You can also read our shipping container FAQs.
Frequently asked questions
Is the 20ft prefab house insulated?
Yes. The walls and roof are insulated sandwich panels on a galvanized steel frame.
Does the container house come with electrics and plumbing?
Wiring and plumbing points are available as options. Request a quote with the layout you need.
Do I need a permit for a container house?
Usually, yes, if you plan to live in it. Rules vary by county, so check with your local planning office first.



Reviews
There are no reviews yet.